
Start with how you'll use it
An outdoor kitchen can be anything from a single grill island to a full kitchen with a bar, refrigerator, sink, pizza oven and seating. The right one depends on how you cook and entertain: how many people you host, whether guests sit at a bar while you grill, and whether you want a separate dining or fire pit area.
Answering those questions first keeps the kitchen sized right and makes every other decision easier.
The main decisions
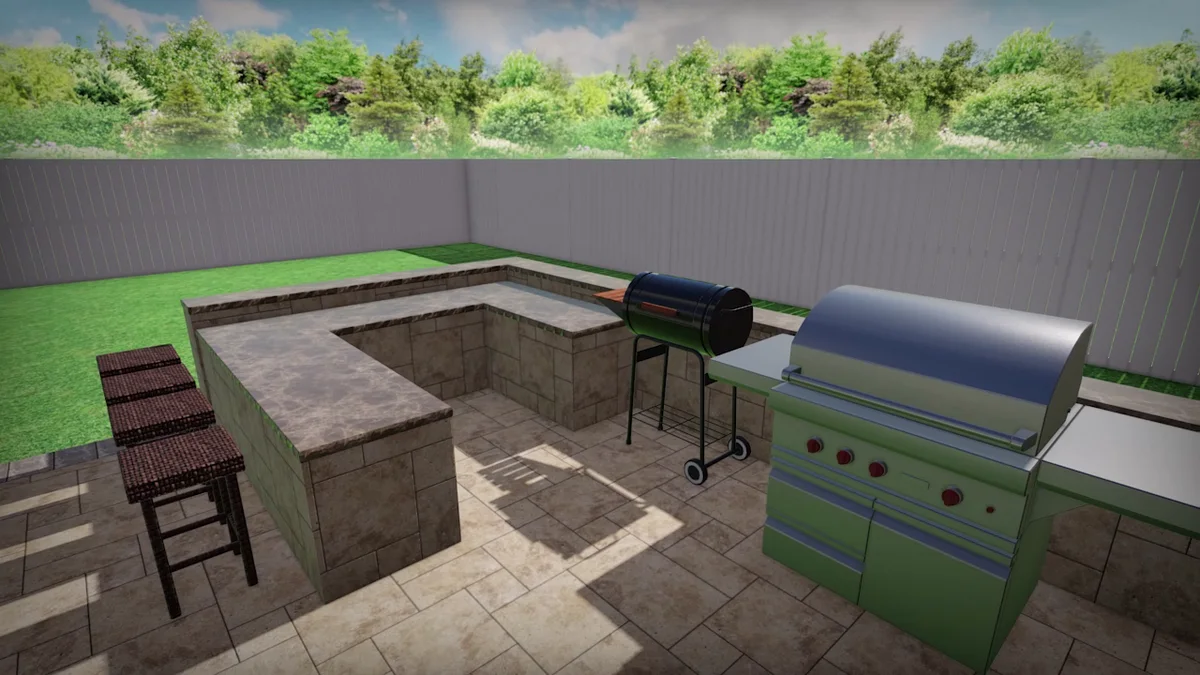
Size and layout. A straight grill island is the simplest. L-shaped and U-shaped kitchens with bar seating take more room but work much better for entertaining, because the cook faces the guests.
Appliances. Start with the grill, then decide on extras like side burners, a refrigerator, a smoker, a pizza oven or a griddle. Each one needs counter space and sometimes gas or power.
Finishes. Stone veneer, stucco and paver-block islands each have a different look. Countertops range from concrete to granite and quartzite. Choosing finishes that match the house and patio ties everything together.
Utilities. Gas lines, electrical outlets, lighting and plumbing for a sink all need to be planned before the patio is built.
The patio and cover around it. Most outdoor kitchens are part of a bigger project, with a paver patio, a pergola for shade and a dining or fire pit area.
Placement and the details
Place the kitchen close enough to the house to carry food back and forth, but where smoke won't blow into the house or the seating area.
Leave enough counter space on both sides of the grill for prep and serving. It's the most common thing people wish they had more of.
We design every outdoor kitchen in 3D in Vip3D, including the appliances, counters, patio and pergola, so you can walk around it and make changes before anything is built. See our outdoor kitchens page and our real 3D kitchen designs.